

Listing Courtesy of: NTREIS / Listed By: Paula Bradley, Coldwell Banker Realty - Contact: 972-691-7580
1111 Berkshire Court Trophy Club, TX 76262
Active (1 Days)
$569,900 (USD)
OPEN HOUSE TIMES
-
OPENSun, Oct 111:00 pm - 3:00 pm

Description
MLS #:
21397885
21397885
Lot Size
0.26 acres
0.26 acres
Type
Single-Family Home
Single-Family Home
Year Built
1980
1980
Style
Traditional
Traditional
School District
Northwest Isd
Northwest Isd
County
Denton County
Denton County
Listed By
Paula Bradley, Coldwell Banker Realty, Contact: 972-691-7580
Source
NTREIS
Last checked Oct 8 2026 at 9:33 AM GMT+0000
NTREIS
Last checked Oct 8 2026 at 9:33 AM GMT+0000
Bathroom Details
- Full Bathrooms: 2
- Half Bathroom: 1
Interior Features
- Cable Tv Available
- High Speed Internet Available
- Sound System Wiring
- Dry Bar
- Disposal
- Dishwasher
- Electric Cooktop
- Microwave
- Electric Range
- Windows: Skylights(s)
- Laundry: Electric Dryer Hookup
- Laundry: Full Size W/D Area
- Windows: Electric Shades
- Laundry: Utility Room
- Pantry
- Open Floorplan
- Eat-In Kitchen
- Granite Counters
- Walk-In Closet(s)
- Natural Woodwork
Subdivision
- Trophy Club # 5
Lot Information
- Subdivision
- Interior Lot
- Landscaped
- Lrg. Backyard Grass
- Few Trees
- Sprinkler System
- Cul-De-Sac
- Level
Property Features
- Fireplace: 1
- Fireplace: Wood Burning
- Fireplace: Living Room
- Fireplace: Family Room
- Foundation: Slab
Heating and Cooling
- Central
- Fireplace(s)
- Central Air
- Electric
- Ceiling Fan(s)
Flooring
- Carpet
- Luxury Vinyl Plank
- Tile
Exterior Features
- Roof: Metal
- Roof: Tile
Utility Information
- Utilities: City Sewer, Underground Utilities, City Water, Asphalt, Concrete, Curbs, Cable Available
- Energy: Insulation, Windows, Rain / Freeze Sensors
School Information
- Elementary School: Lakeview
Garage
- Garage
Parking
- Oversized
- Garage Door Opener
- Garage
- Garage Faces Side
- Driveway
- Additional Parking
- Garage Single Door
Stories
- 1
Living Area
- 2,749 sqft
Additional Information: Flower Mound | 972-691-7580
Location
Disclaimer: Copyright 2026 North Texas Real Estate Information System (NTREIS). All rights reserved. This information is deemed reliable, but not guaranteed. The information being provided is for consumers’ personal, non-commercial use and may not be used for any purpose other than to identify prospective properties consumers may be interested in purchasing. Data last updated 10/8/26 02:33



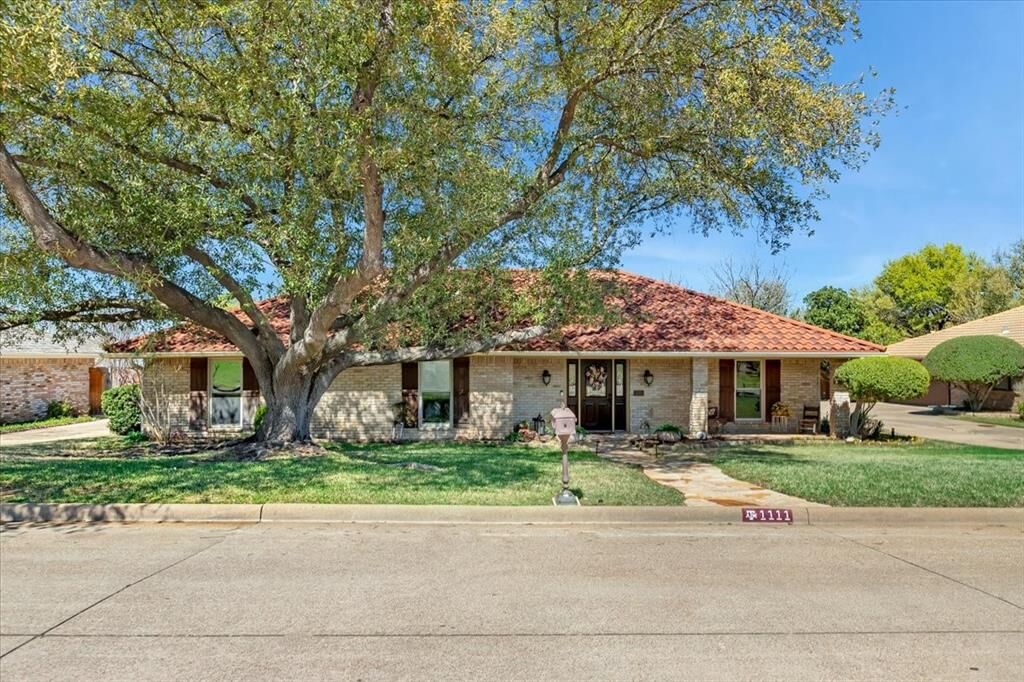
The bright, open concept floor plan features split bedrooms, abundant natural light, and inviting spaces for everyday living and entertaining. The spacious primary suite offers private backyard access, perfect for stepping out to the covered patio and relaxing outdoors.
The chef-inspired kitchen features granite countertops, generous cabinet and counter space, pull-out drawers, and an adjoining light filled breakfast area with sliding doors opening to the backyard. Built in surround sound in the family room and patio extends entertaining outdoors.
Enjoy a backyard retreat with an extended stamped-concrete patio, pergola, and powered shade screen, creating a comfortable outdoor living space to enjoy year-round.
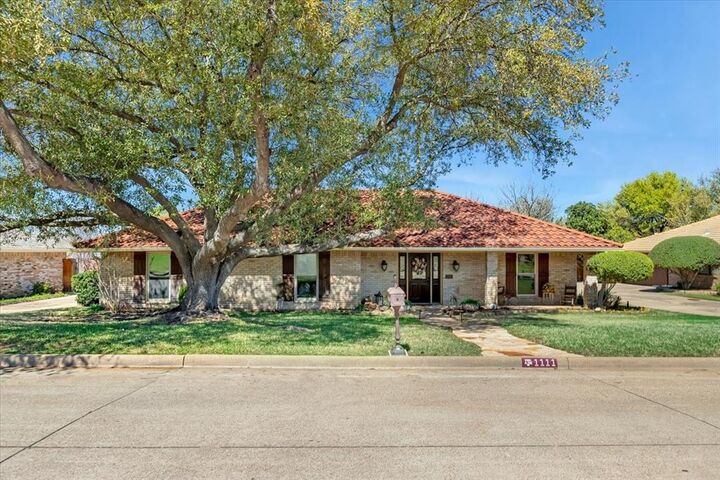
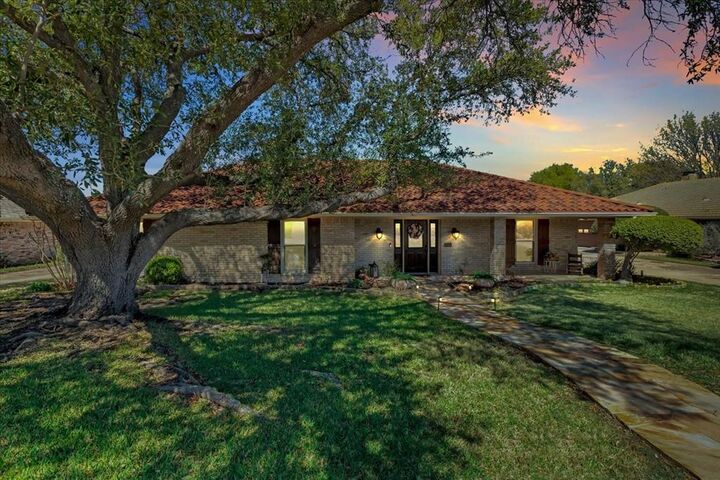
Extensive improvements include a premium new metal tile roof, premium insulated windows and patio sliding doors, Power shade screen, new carpet and fans in bedrooms, fresh interior paint, granite countertops, premium heat pump HVAC system and foundation repair completed in August accompanied by an engineer report and a lifetime warranty.
Conveniently located near Hwy 114, with easy access to DFW Airport, shopping, dining, entertainment, golf, dog parks, and nearby lakes. With its single-story layout, 4 bedrooms, home office, quarter-acre lot, NO HOA, Northwest ISD, and exceptional indoor-outdoor living, this Trophy Club home delivers the perfect blend of location, lifestyle, space, and functionality.