

Listing Courtesy of: NTREIS / Listed By: Tonya Peek, Coldwell Banker Realty - Contact: 972-674-3871
2120 Hidalgo Lane Frisco, TX 75034
Active (89 Days)
$1,400,000 (USD)

Description
MLS #:
21315649
21315649
Lot Size
8,102 SQFT
8,102 SQFT
Type
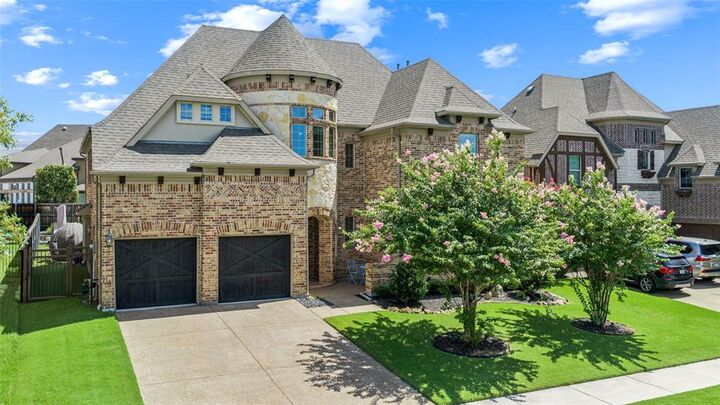
Single-Family Home
Single-Family Home
Year Built
2016
2016
Style
Traditional
Traditional
School District
Lewisville Isd
Lewisville Isd
County
Denton County
Denton County
Listed By
Tonya Peek, Coldwell Banker Realty, Contact: 972-674-3871
Source
NTREIS
Last checked Oct 6 2026 at 9:05 PM GMT+0000
NTREIS
Last checked Oct 6 2026 at 9:05 PM GMT+0000
Bathroom Details
- Full Bathrooms: 4
Interior Features
- High Speed Internet Available
- Decorative Lighting
- Sound System Wiring
- Flat Screen Wiring
- Wet Bar
- Disposal
- Dishwasher
- Commercial Grade Range
- Microwave
- Windows: Window Coverings
- Laundry: Electric Dryer Hookup
- Laundry: Full Size W/D Area
- Vented Exhaust Fan
- Gas Oven
- Trash Compactor
- Laundry: Utility Room
Subdivision
- The Hills Of Kingswood Ph 2
Lot Information
- Subdivision
- Interior Lot
- Landscaped
- Sprinkler System
Property Features
- Fireplace: 1
- Fireplace: Living Room
- Foundation: Slab
Heating and Cooling
- Central
- Natural Gas
- Central Air
- Ceiling Fan(s)
Pool Information
- Heated
- Gunite
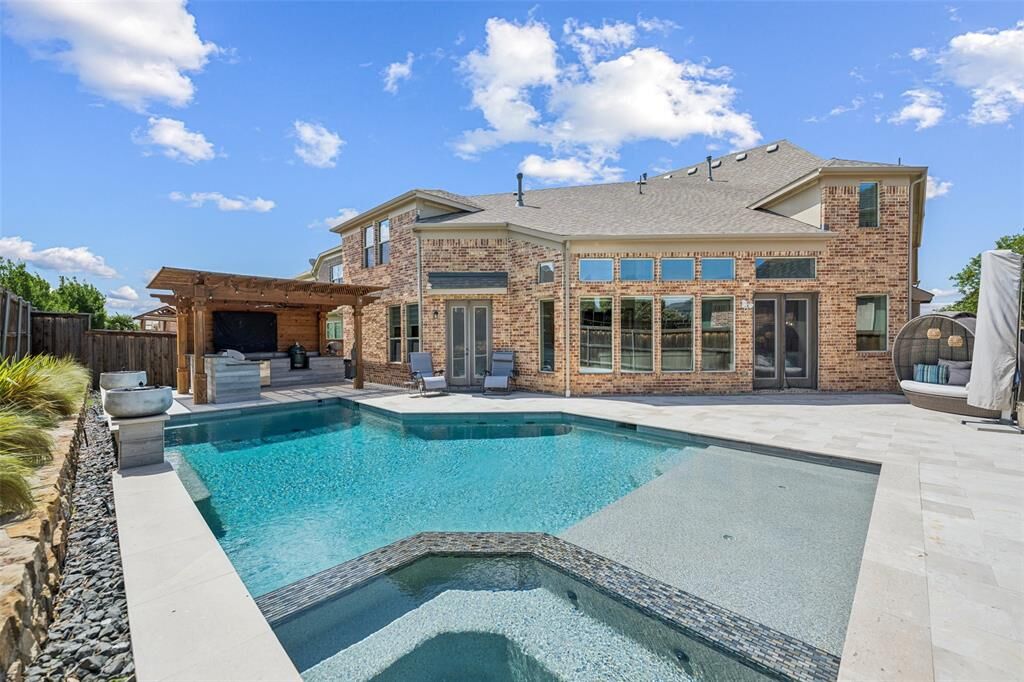
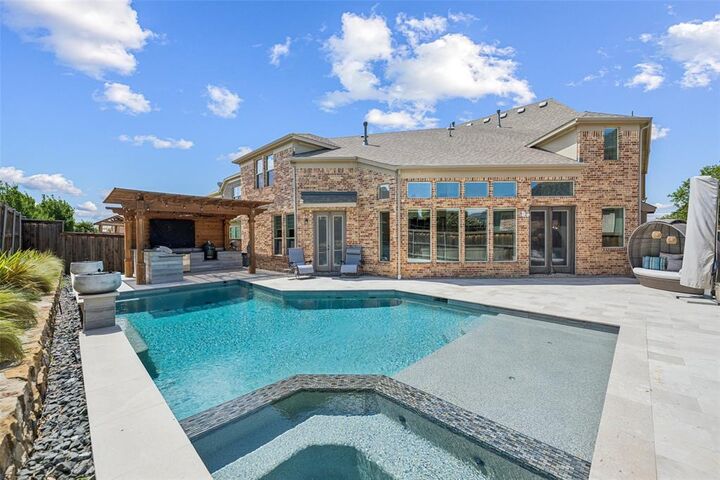
- In Ground
- Pool/Spa Combo
- Salt Water
Homeowners Association Information
- Dues: $1260
Flooring
- Carpet
- Wood
- Tile
Exterior Features
- Roof: Composition
Utility Information
- Utilities: City Sewer, Underground Utilities, City Water, Sidewalk, Curbs
School Information
- Elementary School: Hicks
Garage
- Garage Door Opener
Parking
- Garage Door Opener
- Garage Faces Front
Stories
- 2
Living Area
- 4,719 sqft
Additional Information: Frisco Regional | 972-674-3871
Location
Disclaimer: Copyright 2026 North Texas Real Estate Information System (NTREIS). All rights reserved. This information is deemed reliable, but not guaranteed. The information being provided is for consumers’ personal, non-commercial use and may not be used for any purpose other than to identify prospective properties consumers may be interested in purchasing. Data last updated 10/6/26 14:05



Inside, this 5-bedroom, 4-bath home offers 4,719 square feet with both the primary suite and a guest bedroom downstairs. A curved oak staircase, rich wood floors, and soaring ceilings make a striking entrance, while the living room’s wall of windows brings in natural light and views of the pool. The open kitchen features white cabinetry, an oversized island, a professional-grade six-burner gas range, custom vent hood with spice storage, pot drawers, and a walk-in pantry. An adjoining wet bar with a beverage refrigerator keeps refreshments close at hand.
The spacious primary suite includes a sitting area and an ensuite bath with dual vanities, a separate shower, and a generous walk-in closet. Upstairs, three additional bedrooms accompany an expansive game room with window seats and a beverage refrigerator. A separate bonus room currently used for a golf simulator offers options for a media room, fitness space, or additional recreation area.
Enjoy a West Frisco location with convenient access to The Star, Legacy West, shopping, dining, and major employment centers.